.avif)
.avif)
Creative. Collaborative.
FORT Structures was founded in 2016 with a drive to provide unique and creative structural engineering alongside an exceptional customer experience.
Our proven process
Four phases, one principal-led team, from the first framing concept to the finished structure.
Schematic Design
We address the most complex structural challenges at the outset—establishing framing concepts and lateral systems early so the project has a clear backbone.
Design & Development
We build the BIM model, size major systems, and begin refining details—not just for design accuracy, but for constructability.
Construction Documents
We fully develop the structural model and produce coordinated, complete documentation across all major materials—concrete, steel, wood, and masonry.
Construction Administration
Our involvement continues well beyond issued drawings. We review shop drawings and RFIs, conduct site visits, and provide timely, field-ready solutions.
Raising the bar
The foundation of our service is simple: couple open communication with expert engineering to build awesome projects and enhance great architectural design. Our brand of collaboration comes with in-depth attention to detail; we’re actively invested in each client and every project.
Our engineers at FORT bring a wealth of technical expertise, both in various building materials and engineering mechanics, to the drafting table. We’re well equipped to take on anything from residential renovations to large-scale commercial design. Regardless of the type of project, our creative and collaborative mindset is there, striving to engineer the best possible product for our clients.
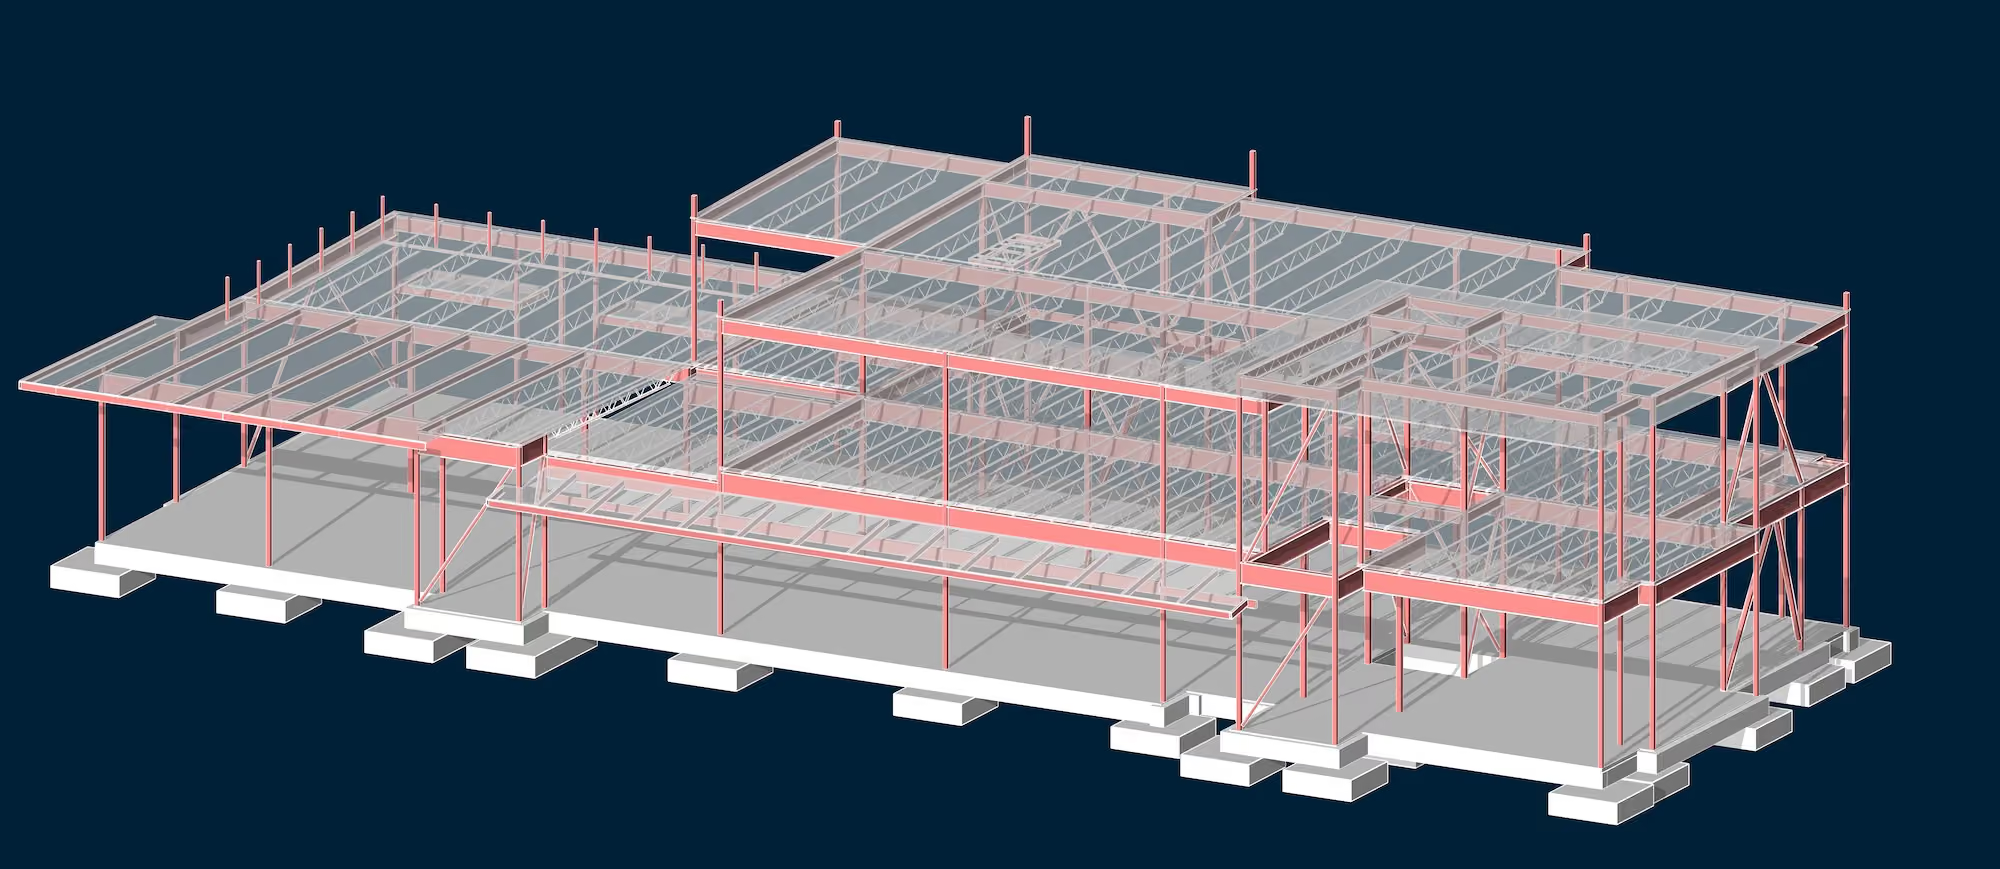
We specialize in Building Information Modeling (BIM) to enable better collaboration and efficiency in design. Structural models allow for enhanced design integration for big and small projects.
BIM improves coordination between disciplines and helps to identify issues before construction.
Start a project ↗PEOPLE




AWARDS & PRESS